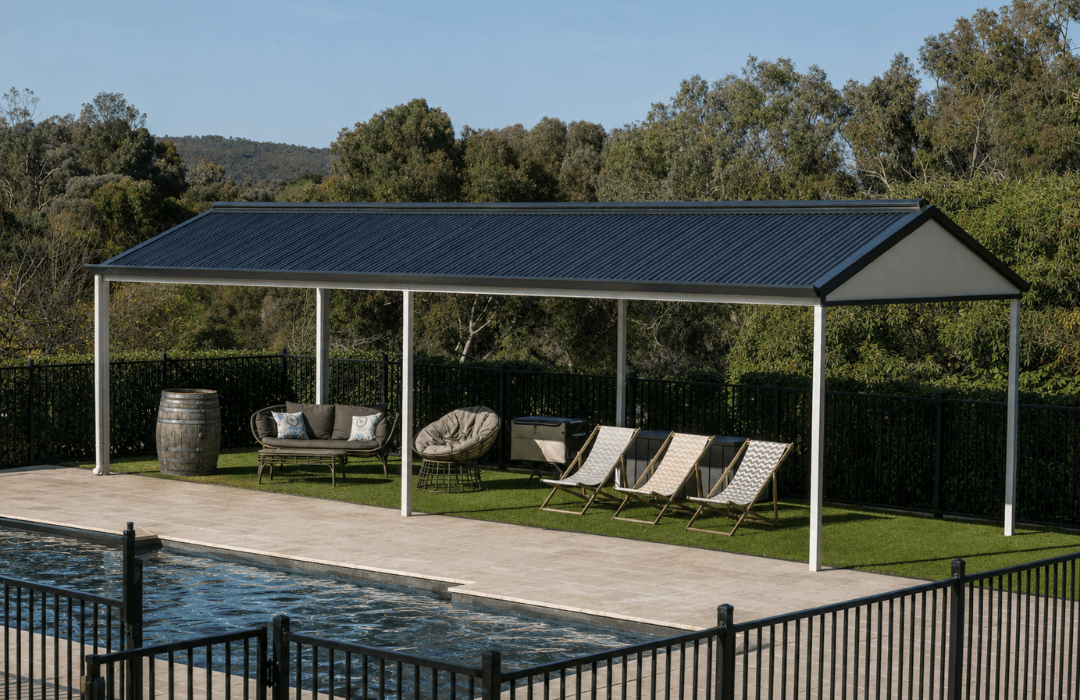
Australian outdoor areas experience more than a little sunshine.
Extreme heat, UV exposure, heavy rainfall, strong winds and severe storms can quickly expose the weaknesses in a poorly designed patio. A structure that looks fine on installation day may eventually develop movement, leaks, corrosion, drainage problems or excessive heat underneath if it was not designed for the conditions surrounding the property.
At Patio Roof Co, every patio is custom-designed for its location. We assess your property, local conditions, structural requirements and intended use before the materials are manufactured or construction begins.
The result is not simply a roof over your backyard. It is an engineered outdoor structure designed to perform in Australian conditions.
Why Australian Conditions Matter When Building a Patio
Your patio remains exposed to the weather every hour of every day.
Unlike an indoor renovation, the structure must continuously handle sunlight, heat, wind pressure, rainfall and changing temperatures. Its posts, beams, roofing, connections, gutters and footings all need to work together.
This is why Patio Roof Co does not install generic, one-size-fits-all patio kits. A design that is suitable for one home may not be appropriate for another property with a different roofline, terrain, exposure or wind classification.
Site-Specific Engineering for Your Property
A patio roof catches wind and transfers those forces through its beams, posts, connections and footings.
Proper engineering considers factors such as:
- The location and exposure of the property
- The size and height of the patio
- Whether the structure is attached or freestanding
- The roof style and material
- The span between posts and beams
- The connection to the existing home
- The required footing sizes and depths
- Local site and wind conditions
Our patios are assessed specifically for the property rather than built from assumptions. This helps produce a structure that is strong, compliant and suitable for its intended location.
Protection From Heat and Harsh Sun
A patio should make your backyard more comfortable, not simply create a shadow.
The roof type, position, height, orientation and ventilation all affect how the finished area feels. A poorly considered roof can trap warm air or allow low afternoon sun to continue entering from the side.
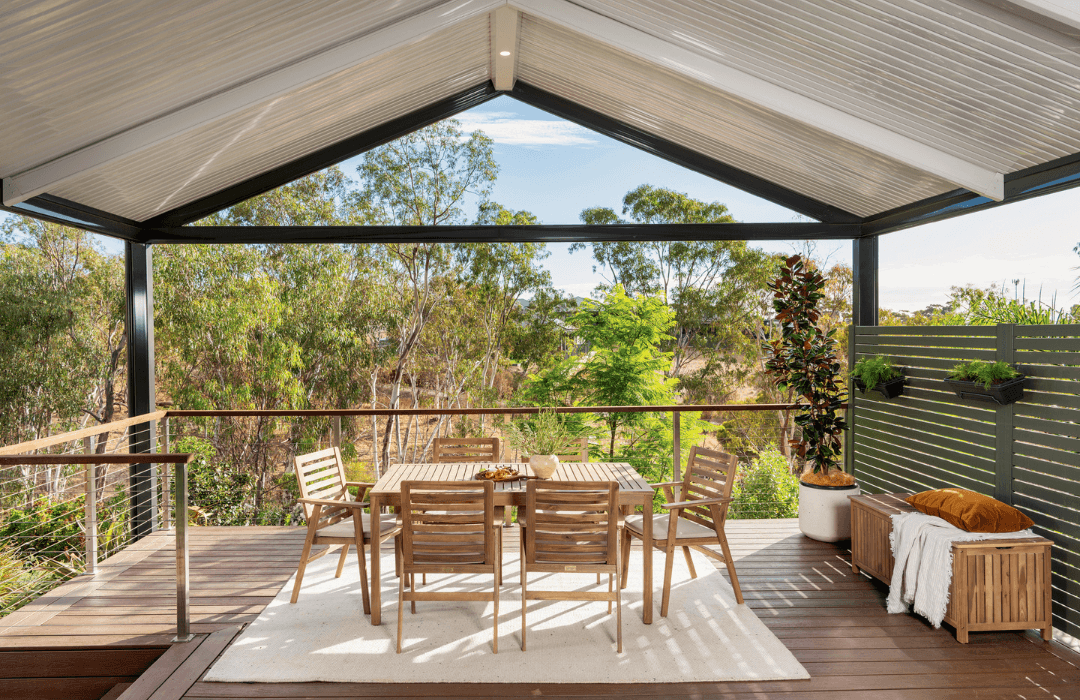
We help you select a design that responds to the way sunlight reaches your home. Options can include insulated roofing, raised flyover designs, ceiling fans, ambient blinds and carefully positioned skylights.
An insulated patio roof can provide additional thermal comfort by reducing heat transfer through the roofing panel. This makes it particularly suitable for outdoor living areas that will be used regularly during warmer months.
Designed for Heavy Rain and Stormwater
Weather protection depends on more than the roofing sheet.
The patio’s roof pitch, gutter capacity, downpipe positions and connection to the property’s stormwater system all influence how effectively water is managed.
A properly designed patio should direct rainwater away without creating unwanted runoff, overflowing into entertaining areas or interfering with the home’s existing drainage.
During the design stage, we assess how water will move across the new roof and where it can be appropriately discharged.
Premium Australian-Made Materials
Patio Roof Co is an authorised Stratco dealer and uses premium Australian-made materials across our outdoor structures.
The Stratco Outback range is custom-manufactured and available in attached or freestanding configurations, with a selection of roof profiles, colours, posts and framing options.
Using an engineered system also provides consistency between the roofing, beams, brackets, posts and connections. These components are designed to work as one complete structure rather than being assembled from unrelated materials.
Materials Designed for Long-Term Outdoor Exposure
Outdoor structures need finishes that can withstand continuous exposure while remaining easy to maintain.
The material and colour selections should consider:
- UV exposure
- Rain and moisture
- Coastal or exposed locations
- Heat absorption
- Maintenance requirements
- Compatibility with the existing home
We help you choose roofing and framing colours that complement the property while remaining practical for the environment.
Built to Meet Approval and Compliance Requirements
A high-quality patio should not only look good. It must also be properly designed, engineered and approved where required.
Depending on the property and project, the assessment may consider setbacks, site coverage, structural connections, drainage, easements, planning overlays and other local requirements.
We manage the relevant approval process for our customers, coordinating the required plans and engineering before construction begins.
Why Cheap Patio Kits Can Cost More Later
A cheaper patio may seem appealing at the quoting stage, but the initial price does not tell you how the structure will perform over time.
Problems can arise when a patio has:
- Insufficient or unsuitable footings
- Inadequate structural connections
- Poorly planned drainage
- Roofing that creates excessive heat
- Incorrect spans or component sizes
- Materials that deteriorate prematurely
- No clear approval or engineering documentation
Correcting these problems later can be disruptive and expensive. Investing in the right design from the beginning provides greater certainty and protects the rest of your property.
Patios Designed for Queensland and Northern NSW Homes
We build custom patios across the Gold Coast, Scenic Rim, Brisbane and Northern Rivers.
Although these regions share many weather challenges, every home and block is different. Coastal exposure, surrounding buildings, open land, sloping sites and the existing home can all influence the final design.
That is why every project begins with an on-site assessment.
Frequently Asked Questions
What makes a patio suitable for Australian weather?
A suitable patio combines site-specific engineering, appropriate materials, properly designed connections, effective drainage and a roof style that responds to heat, sun and rainfall.
Are all patios engineered?
Products may be engineered as a system, but the complete patio still needs to be configured correctly for the individual site. Dimensions, spans, connections, footings and local conditions must all be considered.
Is insulated roofing better for hot weather?
Insulated roofing generally provides greater protection against heat transfer than single-skin roofing. It is often recommended for regularly used entertaining areas, especially where daytime comfort is important.
Can a patio be designed for an exposed property?
Yes. The property’s exposure and wind conditions will influence the engineering, footing sizes, spans and connection details.