
Choosing between an attached and freestanding patio is an important decision you will need to make when planning your new outdoor area.
An attached patio creates a natural extension from your home, while a freestanding patio gives you greater flexibility over where your outdoor space can be positioned. Neither option is automatically better, the right choice depends on your property, existing roofline, backyard layout and how you want to use the area.
At Patio Roof Co, we design custom attached and freestanding patios across the Gold Coast, Scenic Rim, Brisbane and Northern Rivers. Every structure is designed specifically for the home rather than selected from a standard kit.
What Is an Attached Patio Roof?
An attached patio roof connects directly to your home. There are 3 ways you can attach your new patio to your house.
1. Fly-over, A fly-over patio glides over your house's existing roof. This creates more natural light, better airflow and higher ceilings.
2. Fascia attached, a fascia attached patio connects to the edge of your roof line just under your gutter. This makes it feel as though your existing roof and patio roof are a seamless extension of one another. This option is especially great if you want to enclose your new patio to create an additional room in your house, or keep bugs out.
3. Wall attached, a wall attached patio is similar to fascia attached but it can be adjusted to suit any height requirements. This option is perfect for anyone with a two storey house.
These attachments create a smooth transition between your indoor and outdoor living areas. You can walk straight from the house into a protected entertaining space without crossing an exposed section of the backyard.
Attached patios are particularly popular over existing decks, outdoor dining areas, kitchens and spaces positioned immediately outside sliding or bi-fold doors.
Benefits of an Attached Patio
An attached patio can:
- Create a seamless indoor-outdoor connection
- Provide convenient protection outside your back door
- Make your entertaining area feel like part of the home
- Reduce direct sun and rain around nearby doors and windows
- Use the existing house layout to define the outdoor area
- Be designed as a fascia-attached, wall-attached or flyover structure
The connection to your home must be carefully designed. The existing structure, roofline, drainage, wind conditions and attachment points all need to be assessed before construction begins.
What Is a Freestanding Patio Roof?
A freestanding patio is a completely independent structure not attached to the house.
Because it does not rely on the house for structural support, it can be positioned away from the main building or installed beside the home without being physically attached to it. If you have a steel framed home, you can create a freestanding patio that acts as a flyover.
Freestanding patios work particularly well over pool areas, garden entertaining zones, detached decks, fire-pit areas and larger rural properties.
Benefits of a Freestanding Patio
A freestanding patio can:
- Be positioned where you need shade and weather protection
- Create a separate outdoor destination in your backyard
- Avoid relying on the house for structural attachment
- Work around difficult or unsuitable existing rooflines
- Cover poolside, garden or detached entertaining areas
- Create a strong architectural feature within the property
A freestanding patio still requires proper engineering, footings, drainage planning and assessment against the approval requirements that apply to your property.
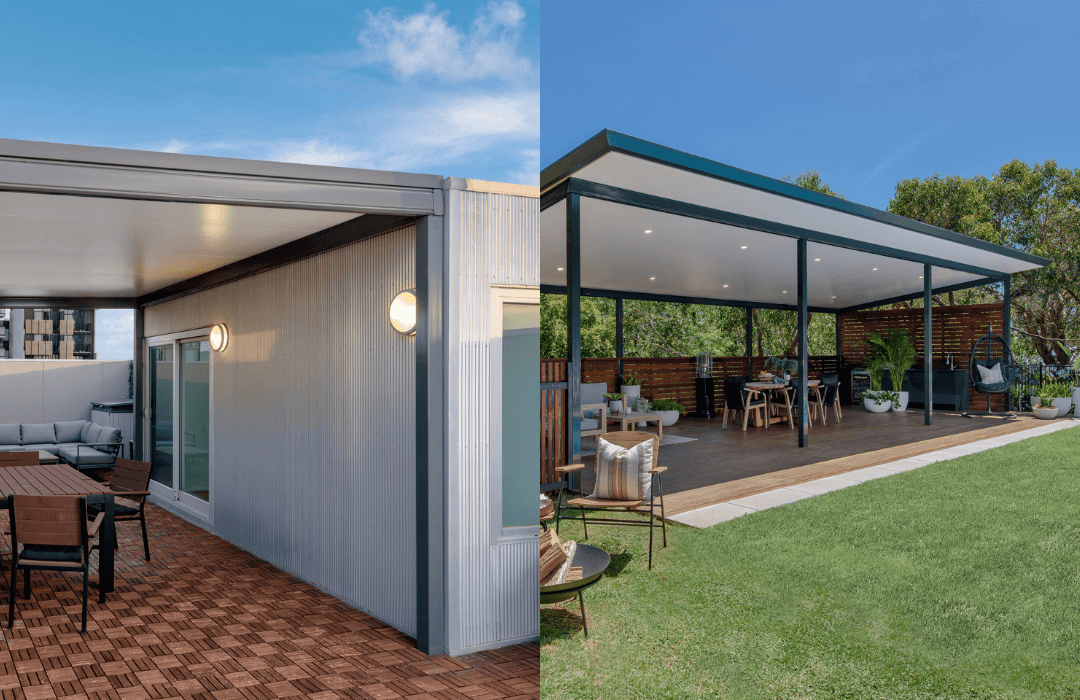
Attached vs Freestanding Patio:
The Main Differences
1. Connection to the Home
An attached patio physically connects to the house. A freestanding patio carries its own structural loads through independent posts and footings.
2. Position
Attached patios are normally positioned directly beside the home. Freestanding patios offer more flexibility and can be installed elsewhere on the property.
3. Indoor-Outdoor Flow
An attached patio usually provides the strongest connection between your internal and external living areas. A freestanding design creates a more separate outdoor zone.
4. Existing Roofline
The condition, height and shape of your existing home can influence whether an attached design is practical. A freestanding structure may provide a better result when the existing roofline has limited attachment options.
5. Footings and Engineering
Both designs require site-specific engineering. However, their structural connections and footing requirements are different and must be designed for the individual property.
We Help You Choose the Right Patio
You do not need to decide between an attached and freestanding patio before contacting us.
During your site assessment, we examine your home, roofline, available space, access, drainage and how you want to use the area. We then explain the practical options and recommend the design that delivers the best combination of appearance, comfort and long-term performance.
Every Patio Roof Co structure is custom-designed using premium Australian-made materials and site-specific engineering.
Is an Attached or Freestanding Patio More Affordable?
The price depends on much more than whether the patio is attached or freestanding.
Size, roof material, access, post locations, footing requirements, engineering, drainage, roof height and optional upgrades can all influence the final cost.
An attached patio may require specialised brackets or additional work to create a safe connection with the house. A freestanding patio may require more posts, beams and footings. This is why the most accurate way to compare the two options is through an on-site assessment.
Which Patio Design Is Best for Entertaining?
An attached patio is often the best option when you want to create an outdoor dining or entertaining area directly outside your kitchen or living room.
A freestanding patio may be more suitable when you want to create a destination elsewhere in the backyard, such as beside a pool or within a landscaped garden.
The best design is the one that suits how people naturally move through and use your property.
Do Attached and Freestanding Patios Need Approval?
Approval requirements depend on the location, size, height, setbacks, structural design and planning controls affecting your property.
An attached structure will generally require structural assessment because it connects to the home. Freestanding structures may also require approval depending on their dimensions and position.
Patio Roof Co manages the relevant design, engineering and approval process for your project, helping ensure everything is properly assessed before construction begins.
Frequently Asked Questions
Can a freestanding patio still be positioned beside my house?
Yes. A patio can be positioned close to the home without being structurally attached. The exact position will depend on access, setbacks, drainage and engineering requirements.
Can an attached patio be added to any house?
Yes, however the existing wall, fascia, roof structure and available connection points must be assessed first. Where a direct attachment is unsuitable, a flyover or freestanding design may provide a better solution.
Can both designs use insulated roofing?
Yes. Attached and freestanding patios can generally be designed with either insulated roofing panels or single-skin steel roofing, subject to the design and engineering requirements.
Which design looks better?
That depends on the house. An attached patio can look like a seamless extension, while a freestanding patio can become a striking architectural feature. The proportions, roof style, posts and colours are often more important than the attachment type itself.